
Before & After
Healthy Home Rebuilds.
Explore real spaces transformed from remediation-ready conditions into healthier, more beautiful homes through thoughtful rebuilding, cleaner materials, and elevated craftsmanship.
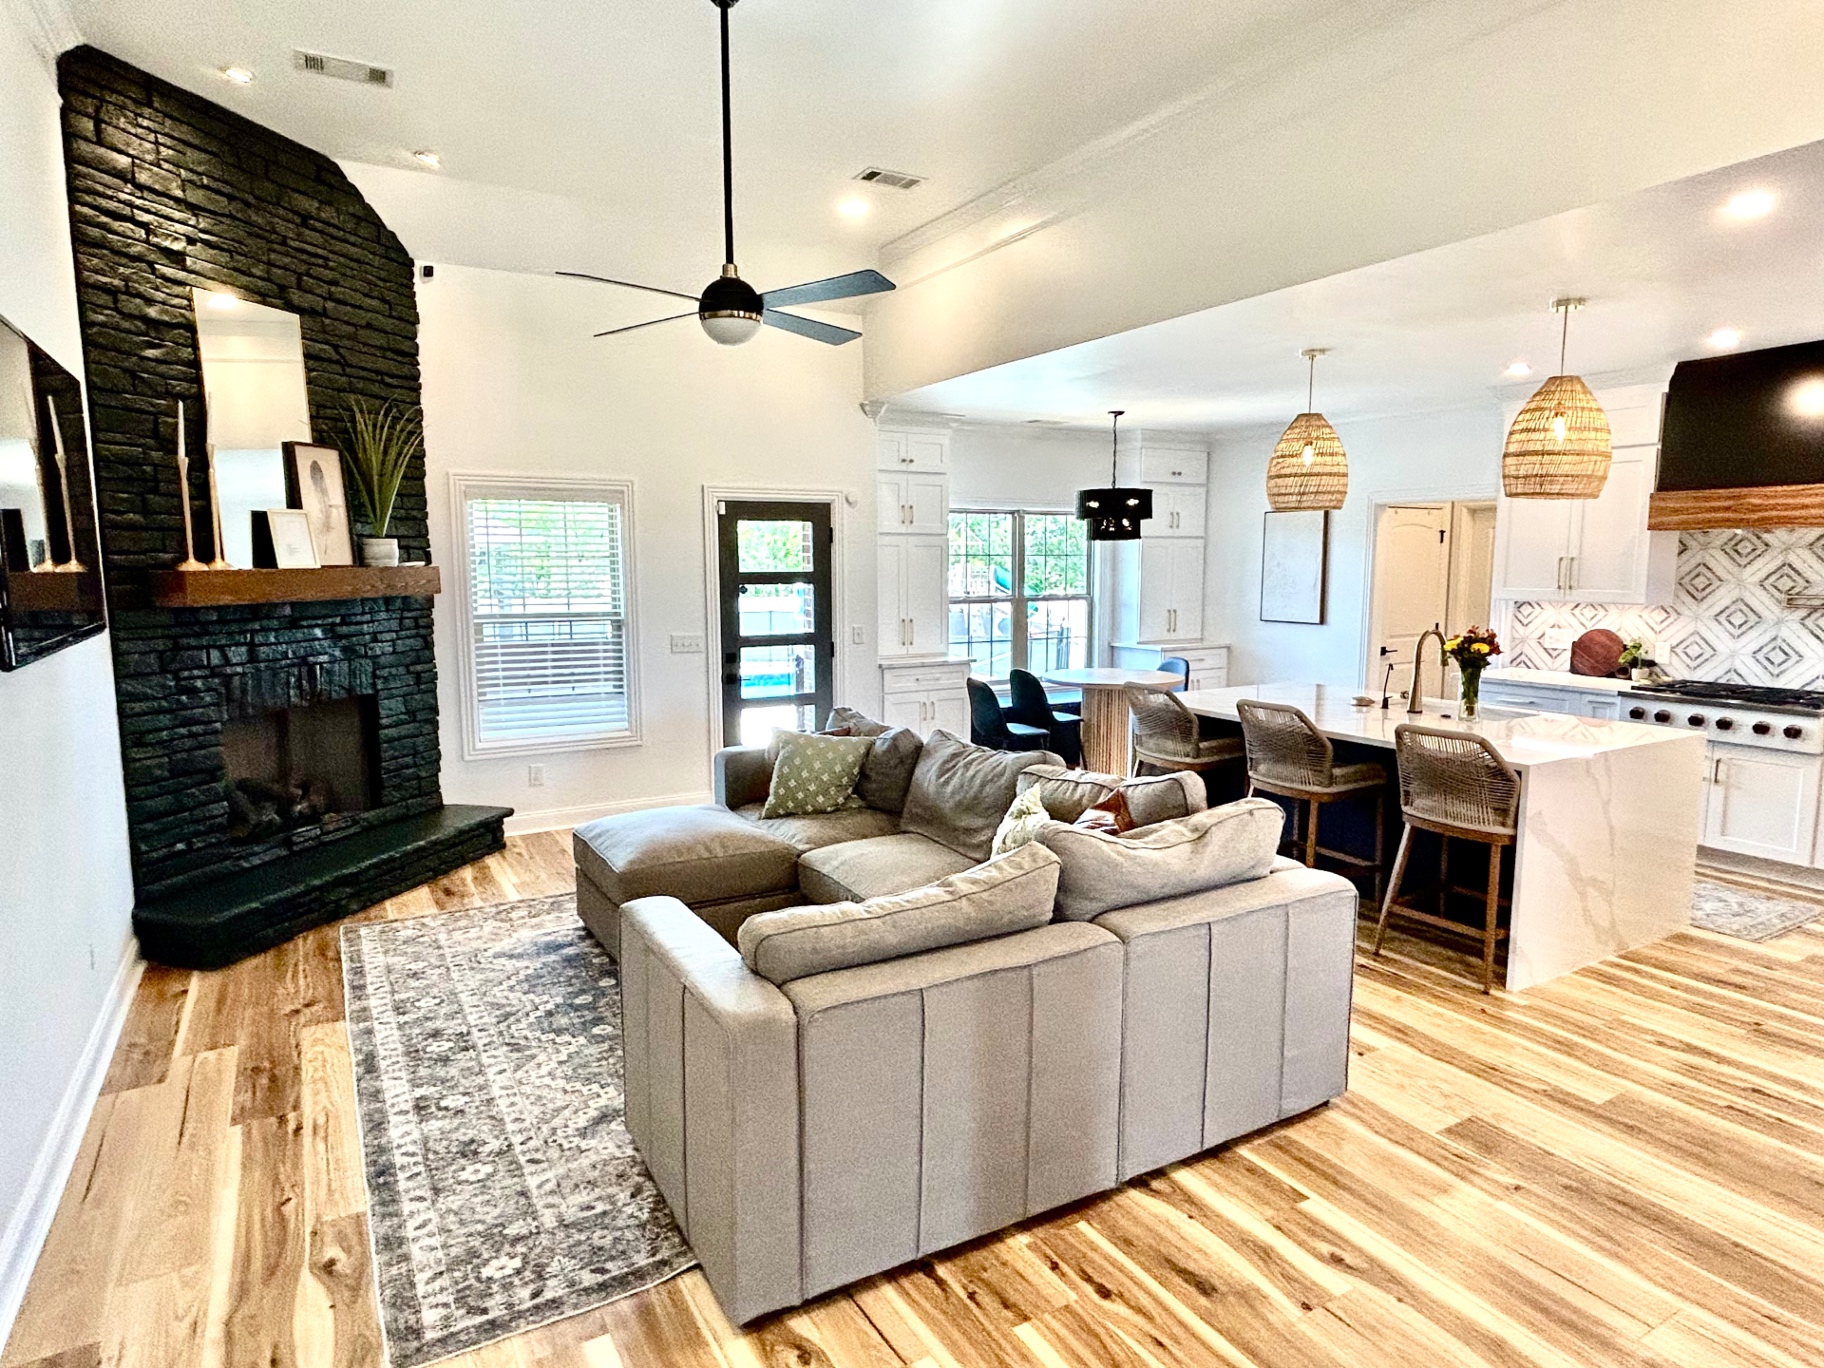 After
After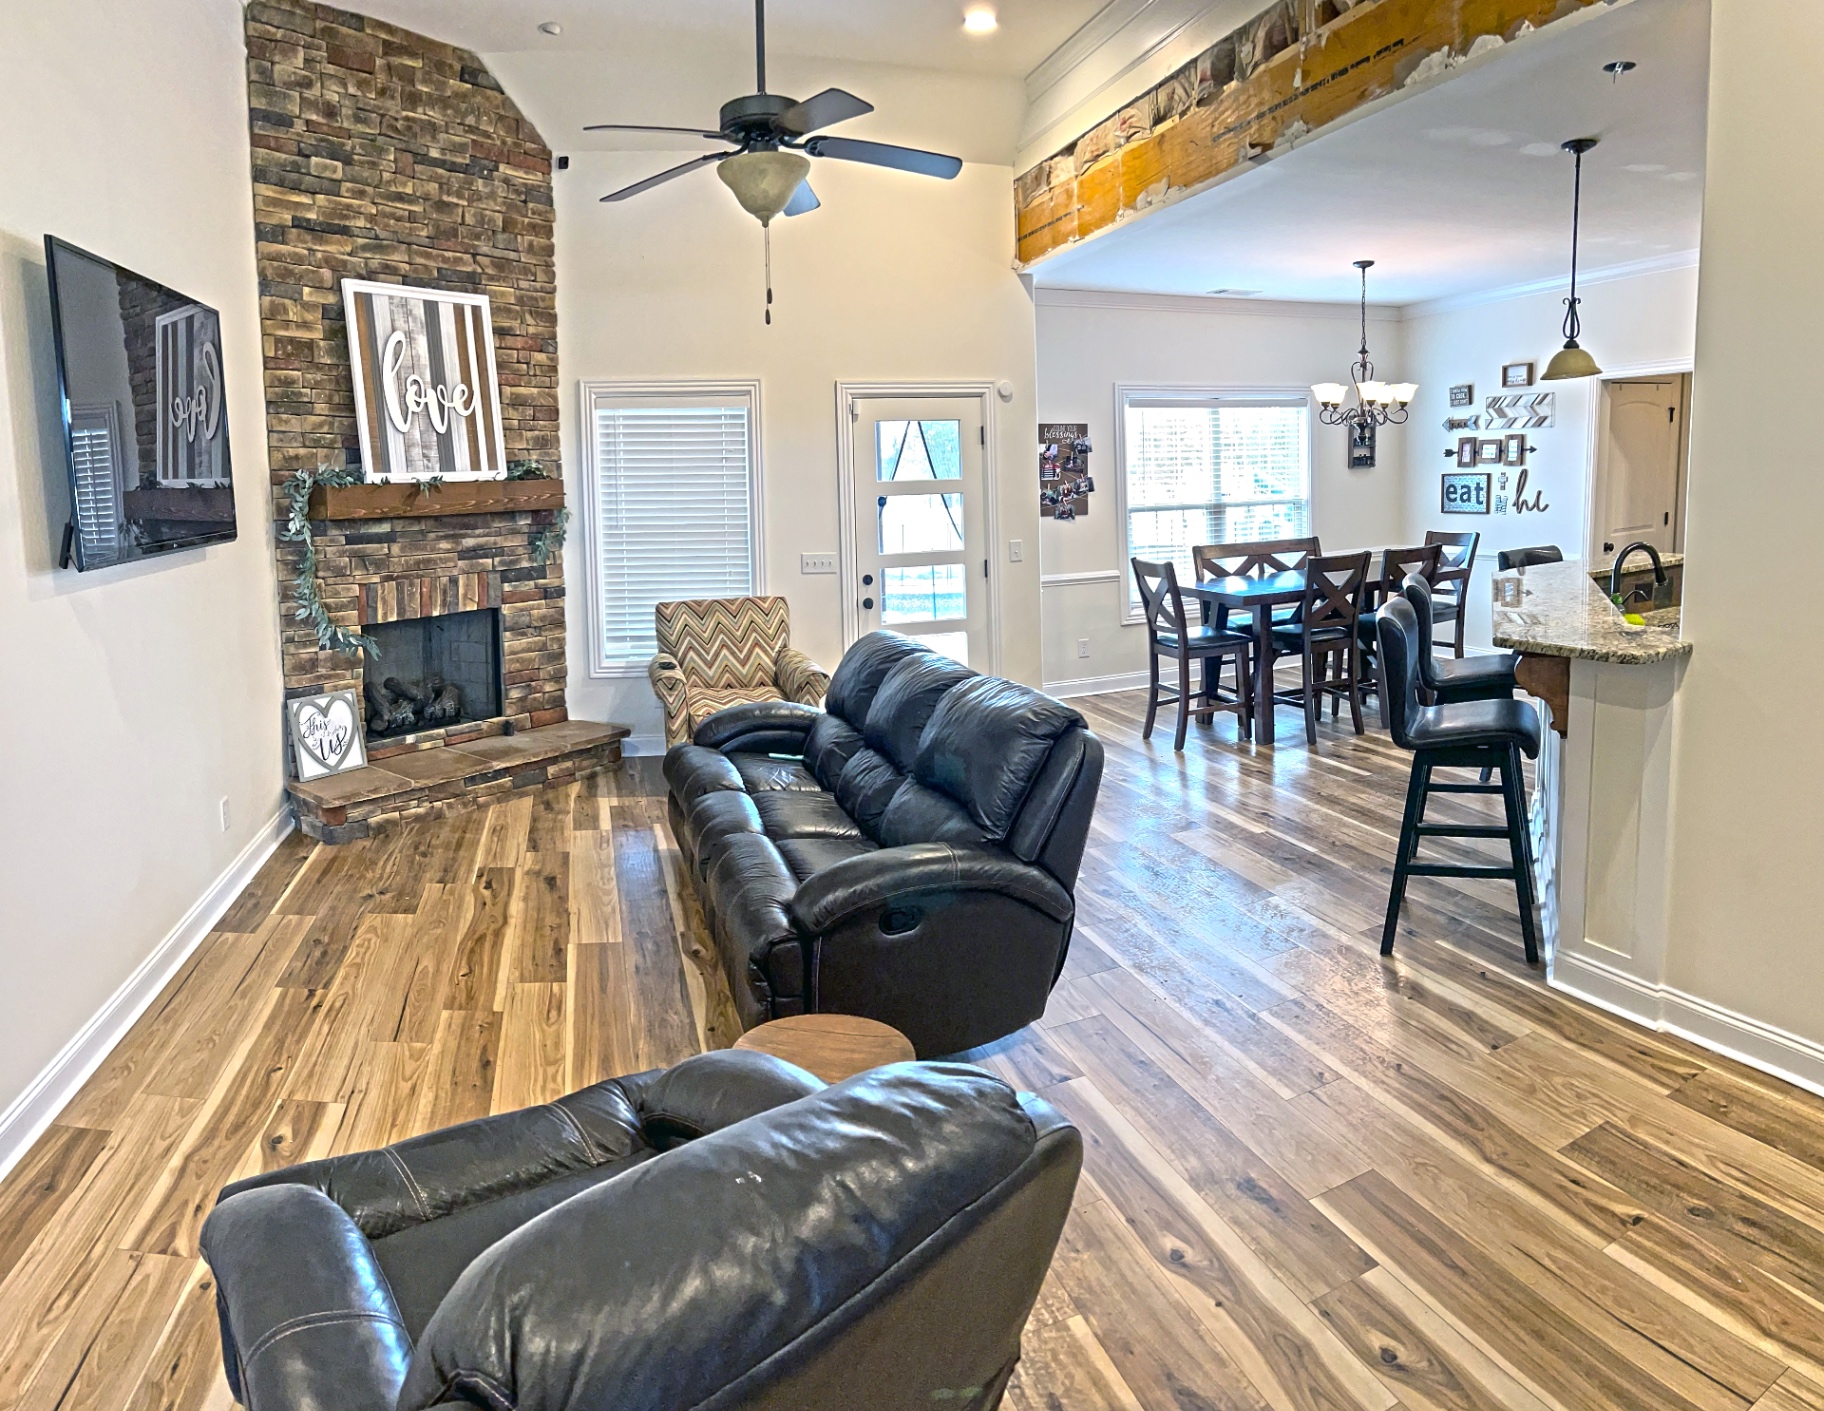
Great Room Transformation
Middle Tennessee
Healthier Materials
Low-VOC paints, formaldehyde-free cabinetry, and natural stone finishes selected for indoor air quality.
Design Direction
Warm neutrals, woven textures, and refined hearth detail create a calm, light-filled gathering space.
Craftsmanship Details
Custom millwork, hand-laid trim, and considered architectural moments anchor the room.
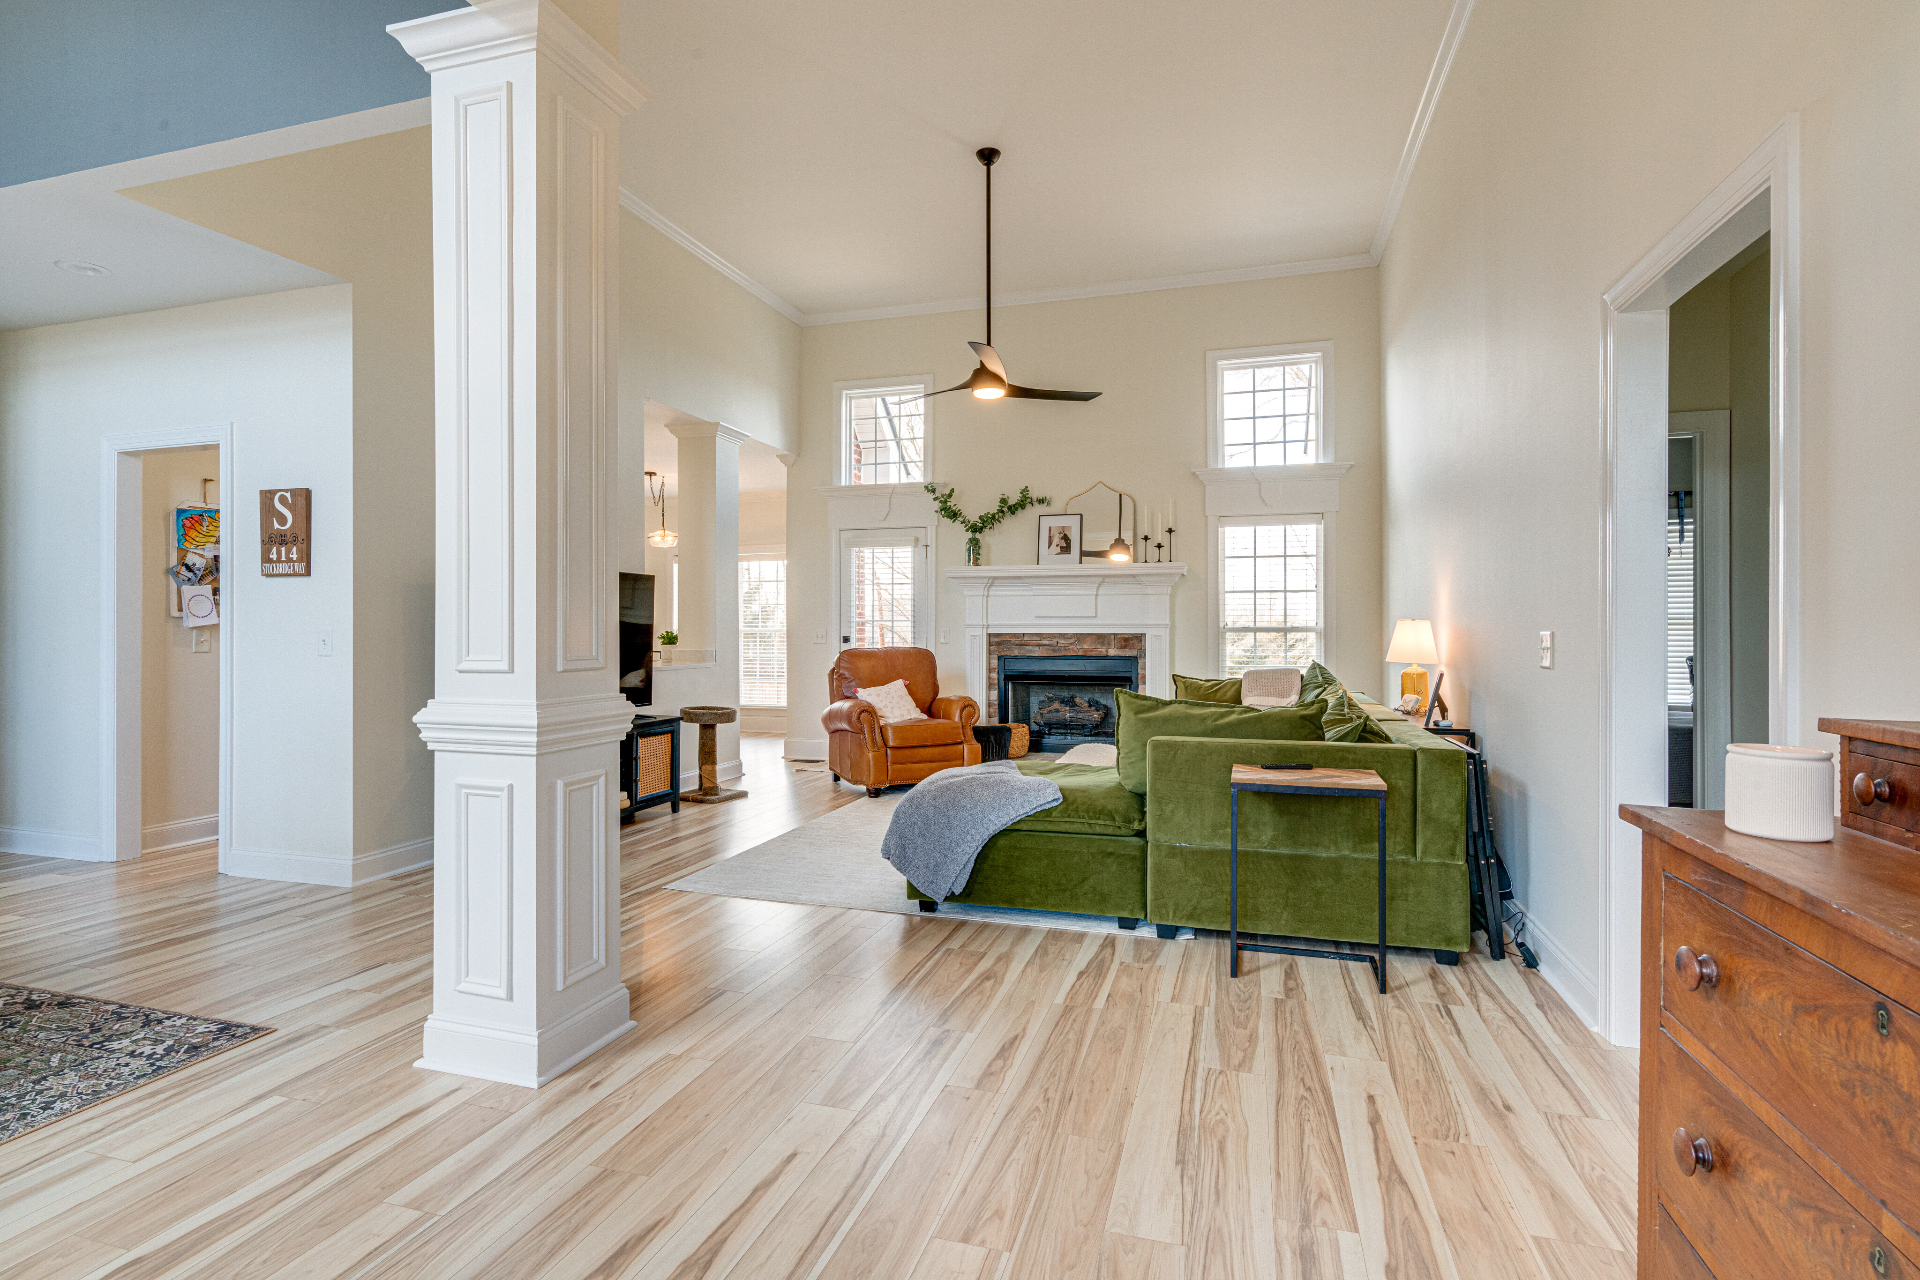
Healthy homes begin with
intentional design.
Every material, finish, and design decision contributes to a home that feels healthier, calmer, and built for the way families actually live.
More than a
standard repair.
Traditional repair focuses on restoring what was there. TN Healthy Home Builders focuses on rebuilding spaces with healthier materials, thoughtful design decisions, and elevated craftsmanship that supports how families actually live.
- 01Healthier Material Selections
- 02Elevated Craftsmanship
- 03Family-Centered Design
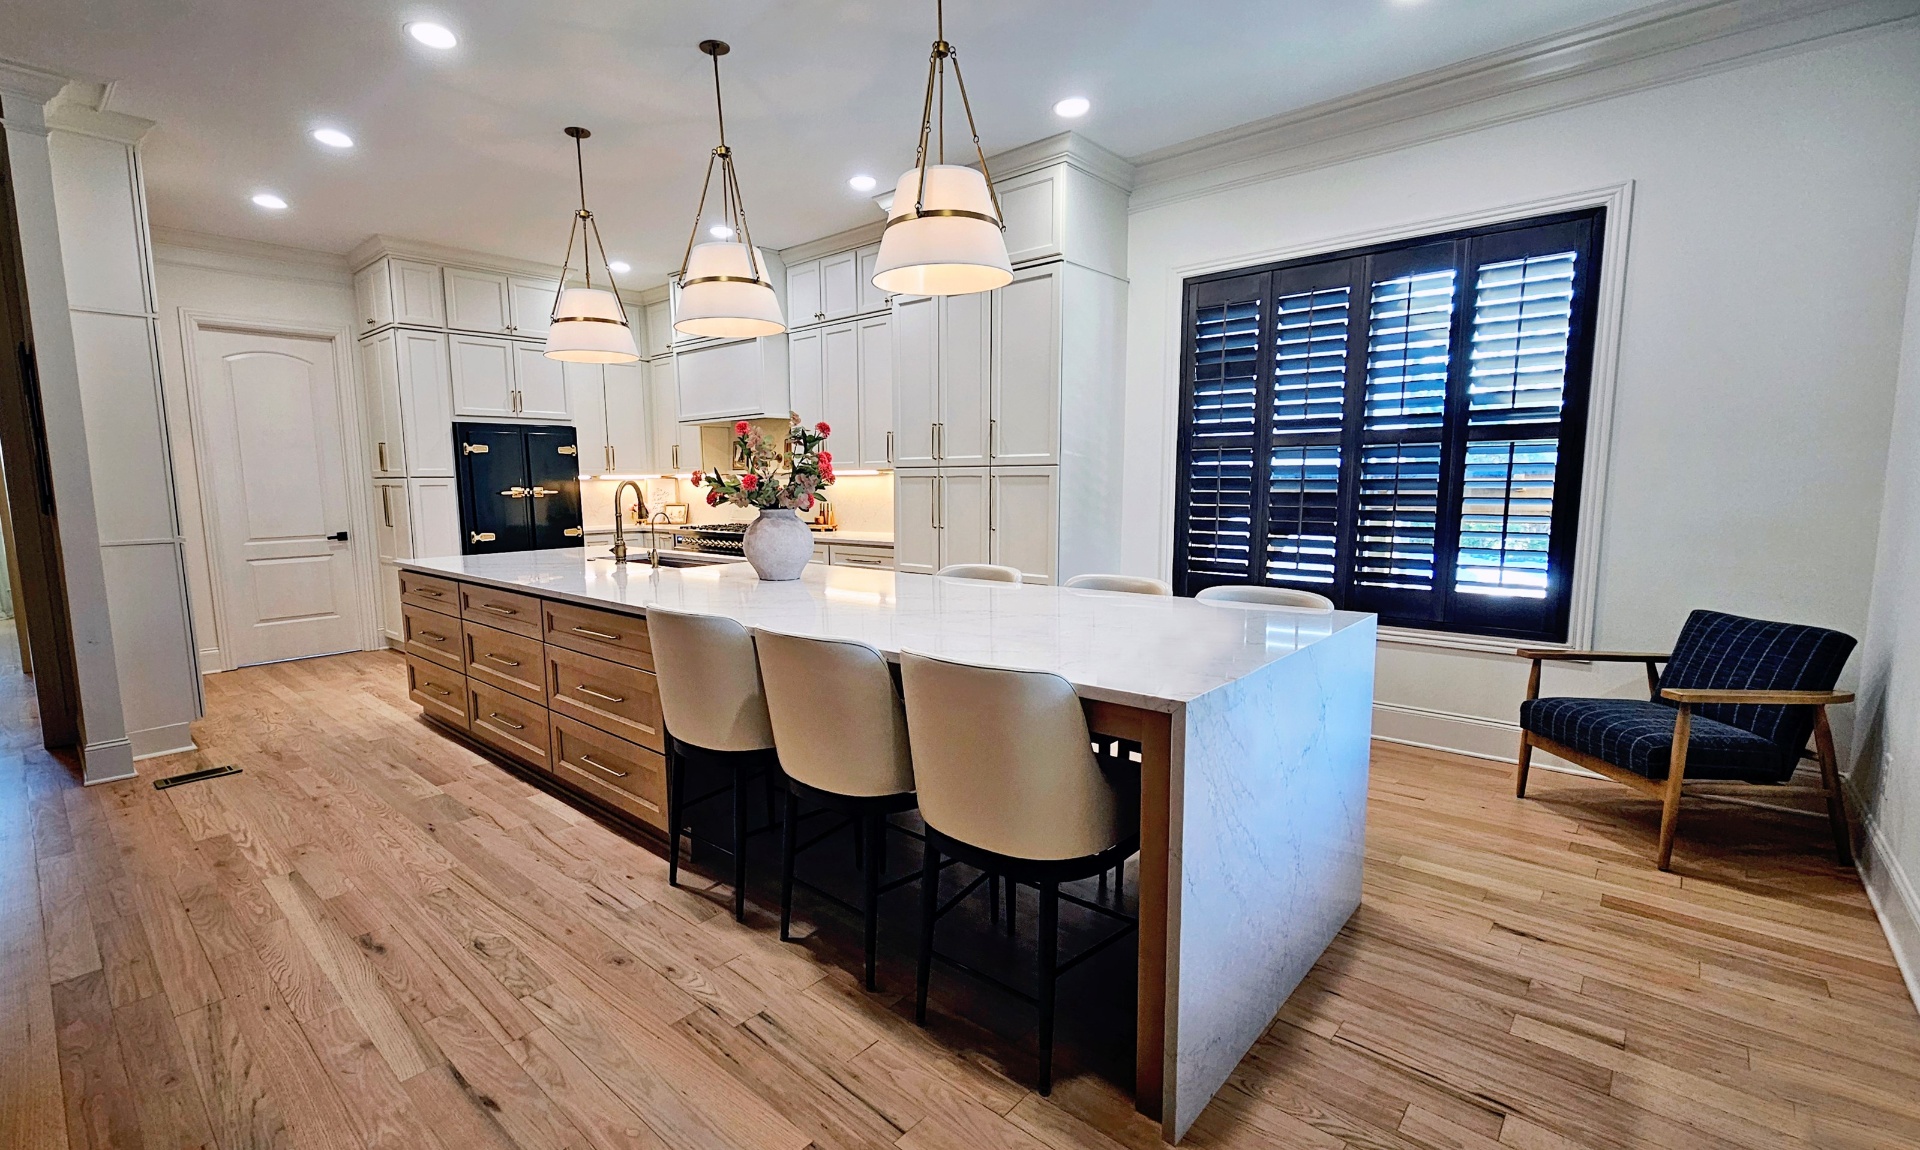
Kitchen Transformation
Middle Tennessee
A working family kitchen reimagined with healthier cabinetry, refined surfaces, and a layout designed around daily life.
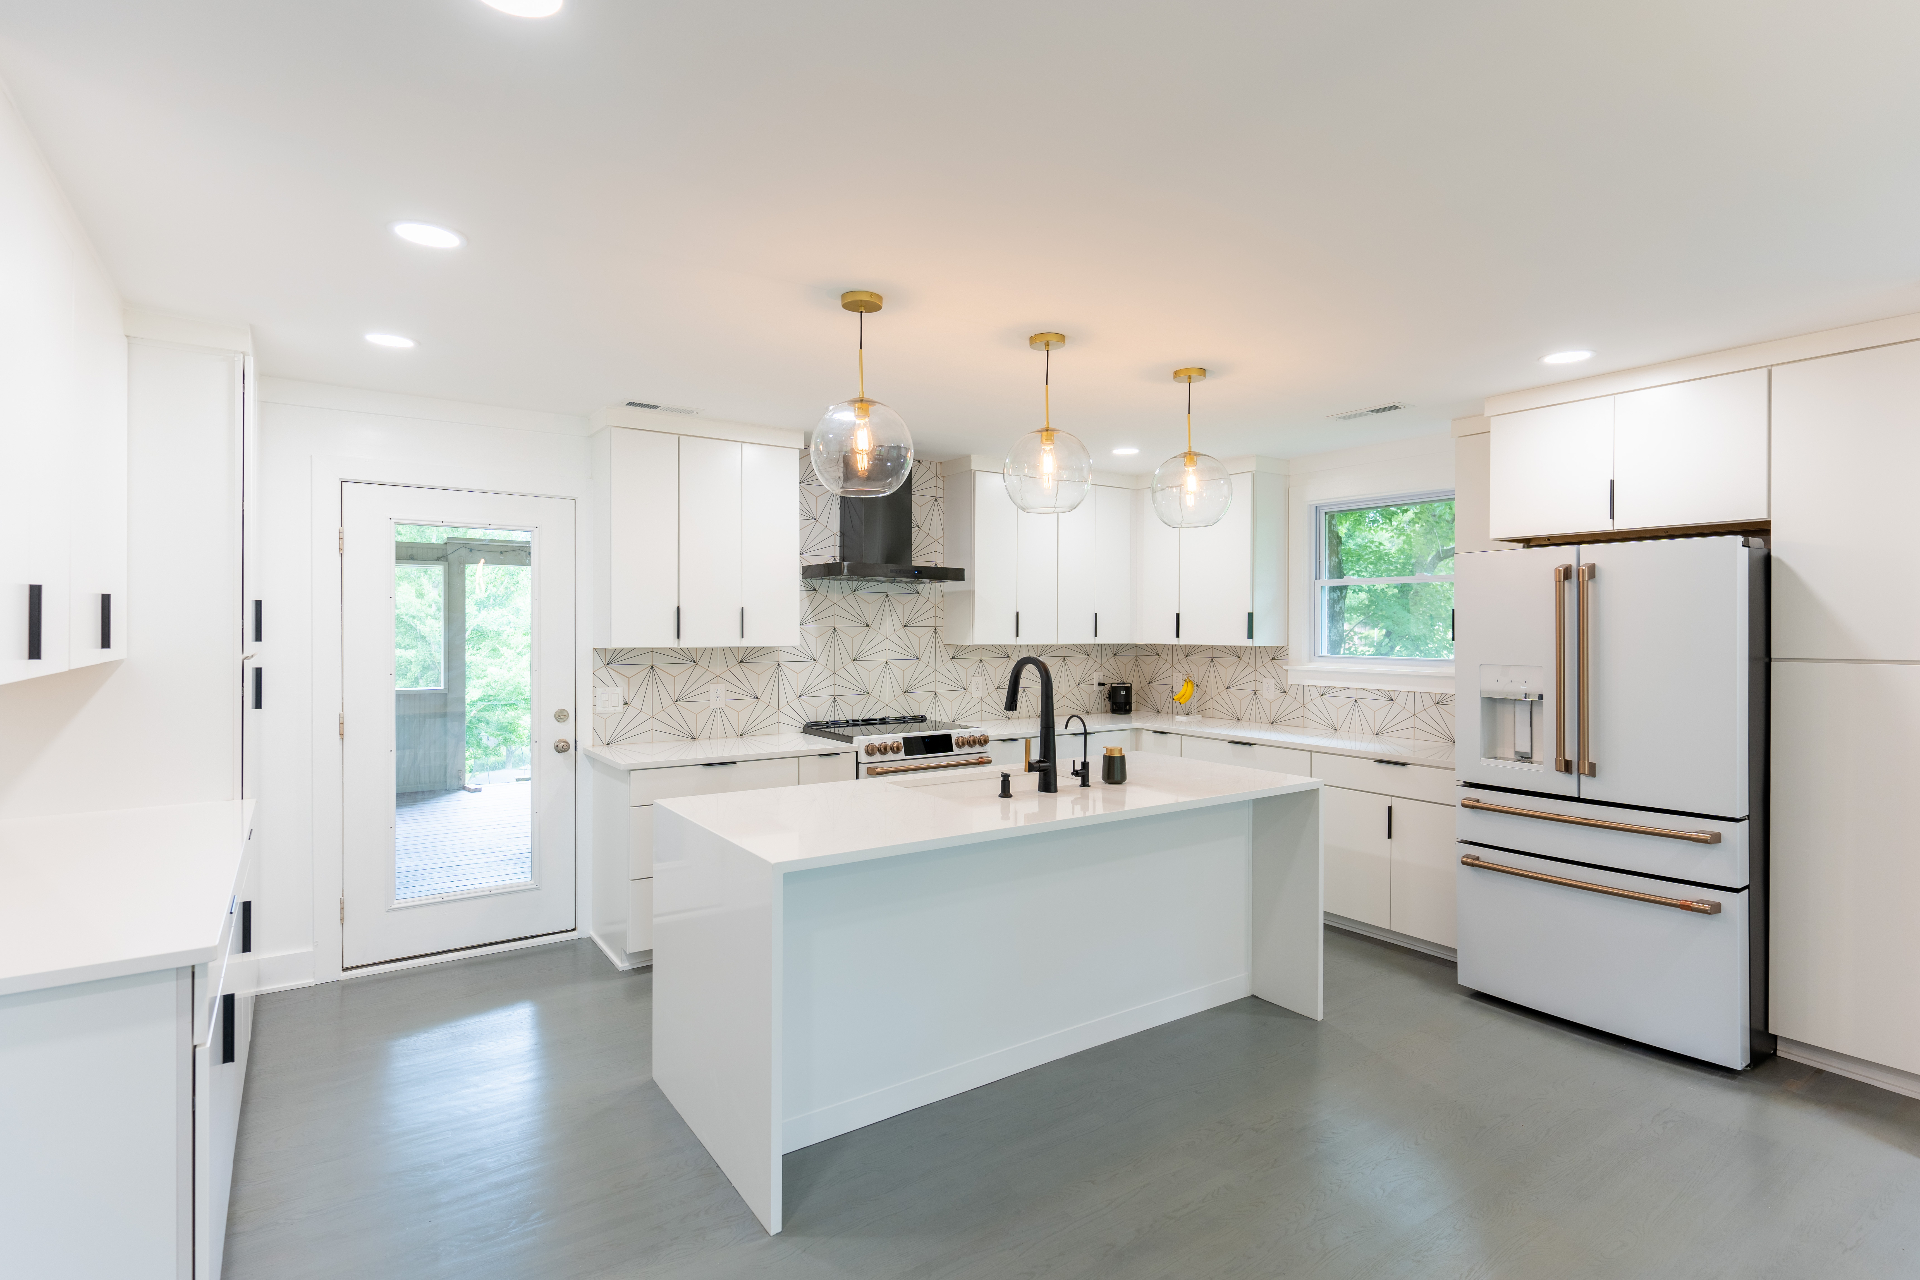 After
After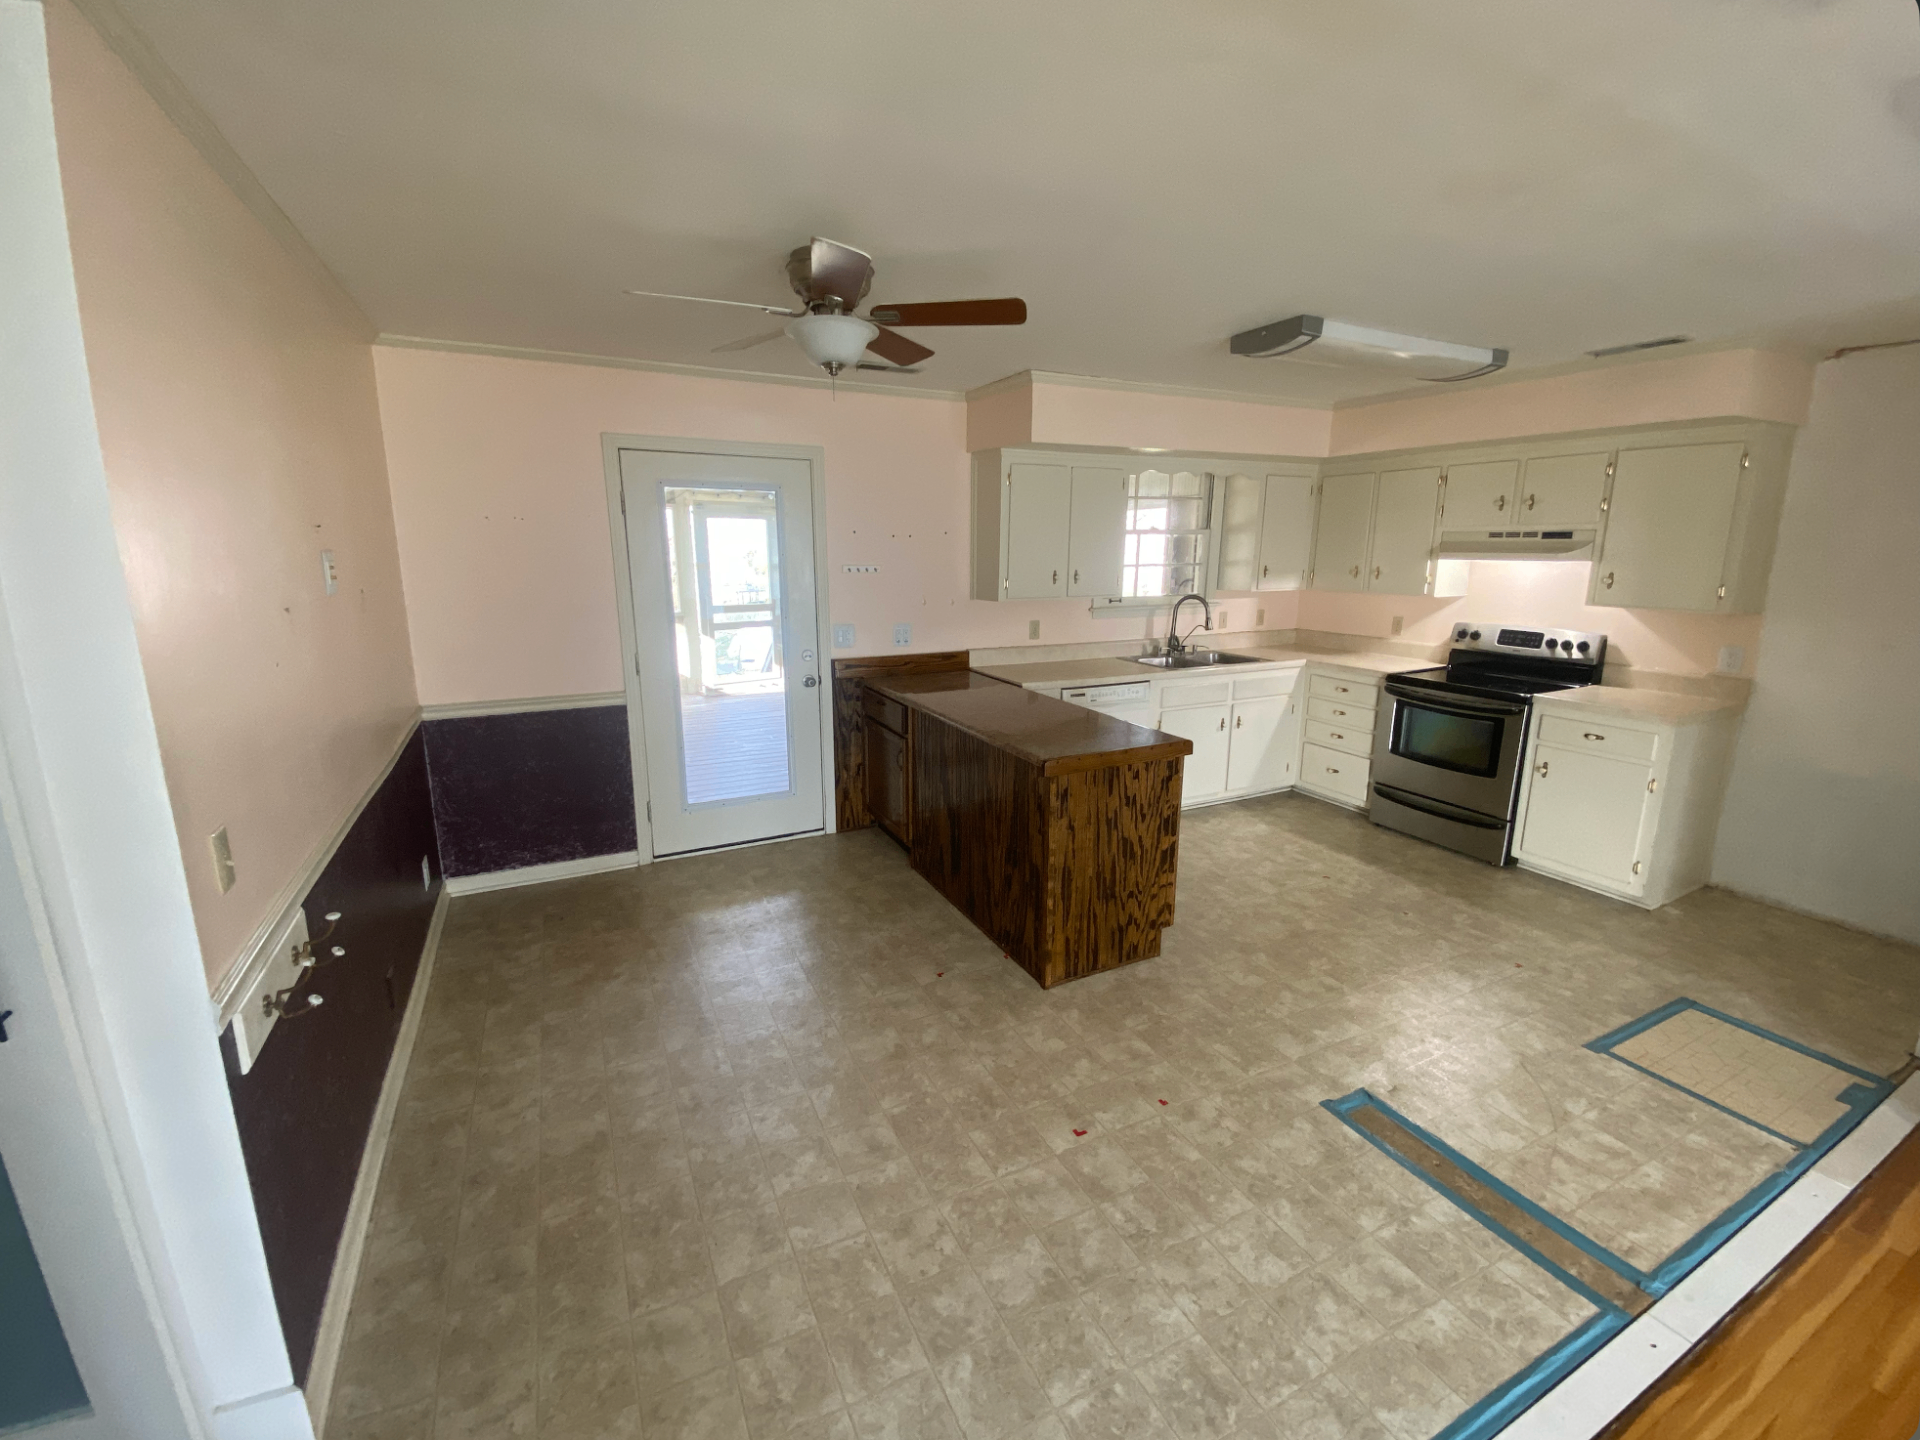
Kitchen Transformation
Healthier Materials
Low-VOC paint, durable quartz surfaces, and easy-to-maintain finishes were selected to create a brighter, healthier kitchen environment for everyday family use.
Design Direction
The existing closed-off kitchen was reimagined into an open, light-filled gathering space with clean lines, warm accents, and improved functionality throughout.
Craftsmanship Details
Custom cabinetry, a large central island, geometric tile backsplash, and integrated storage solutions transformed an outdated layout into a modern family-centered kitchen.
Every detail
serves a purpose.
Thoughtful materials, timeless design, and elevated craftsmanship create homes that support everyday family life for years to come.
Workshop-to-Mudroom Conversion
Middle Tennessee
A former workshop with exterior-only access was reimagined into a connected laundry room, pantry, and mudroom—creating a highly functional transition space designed to support everyday family life.
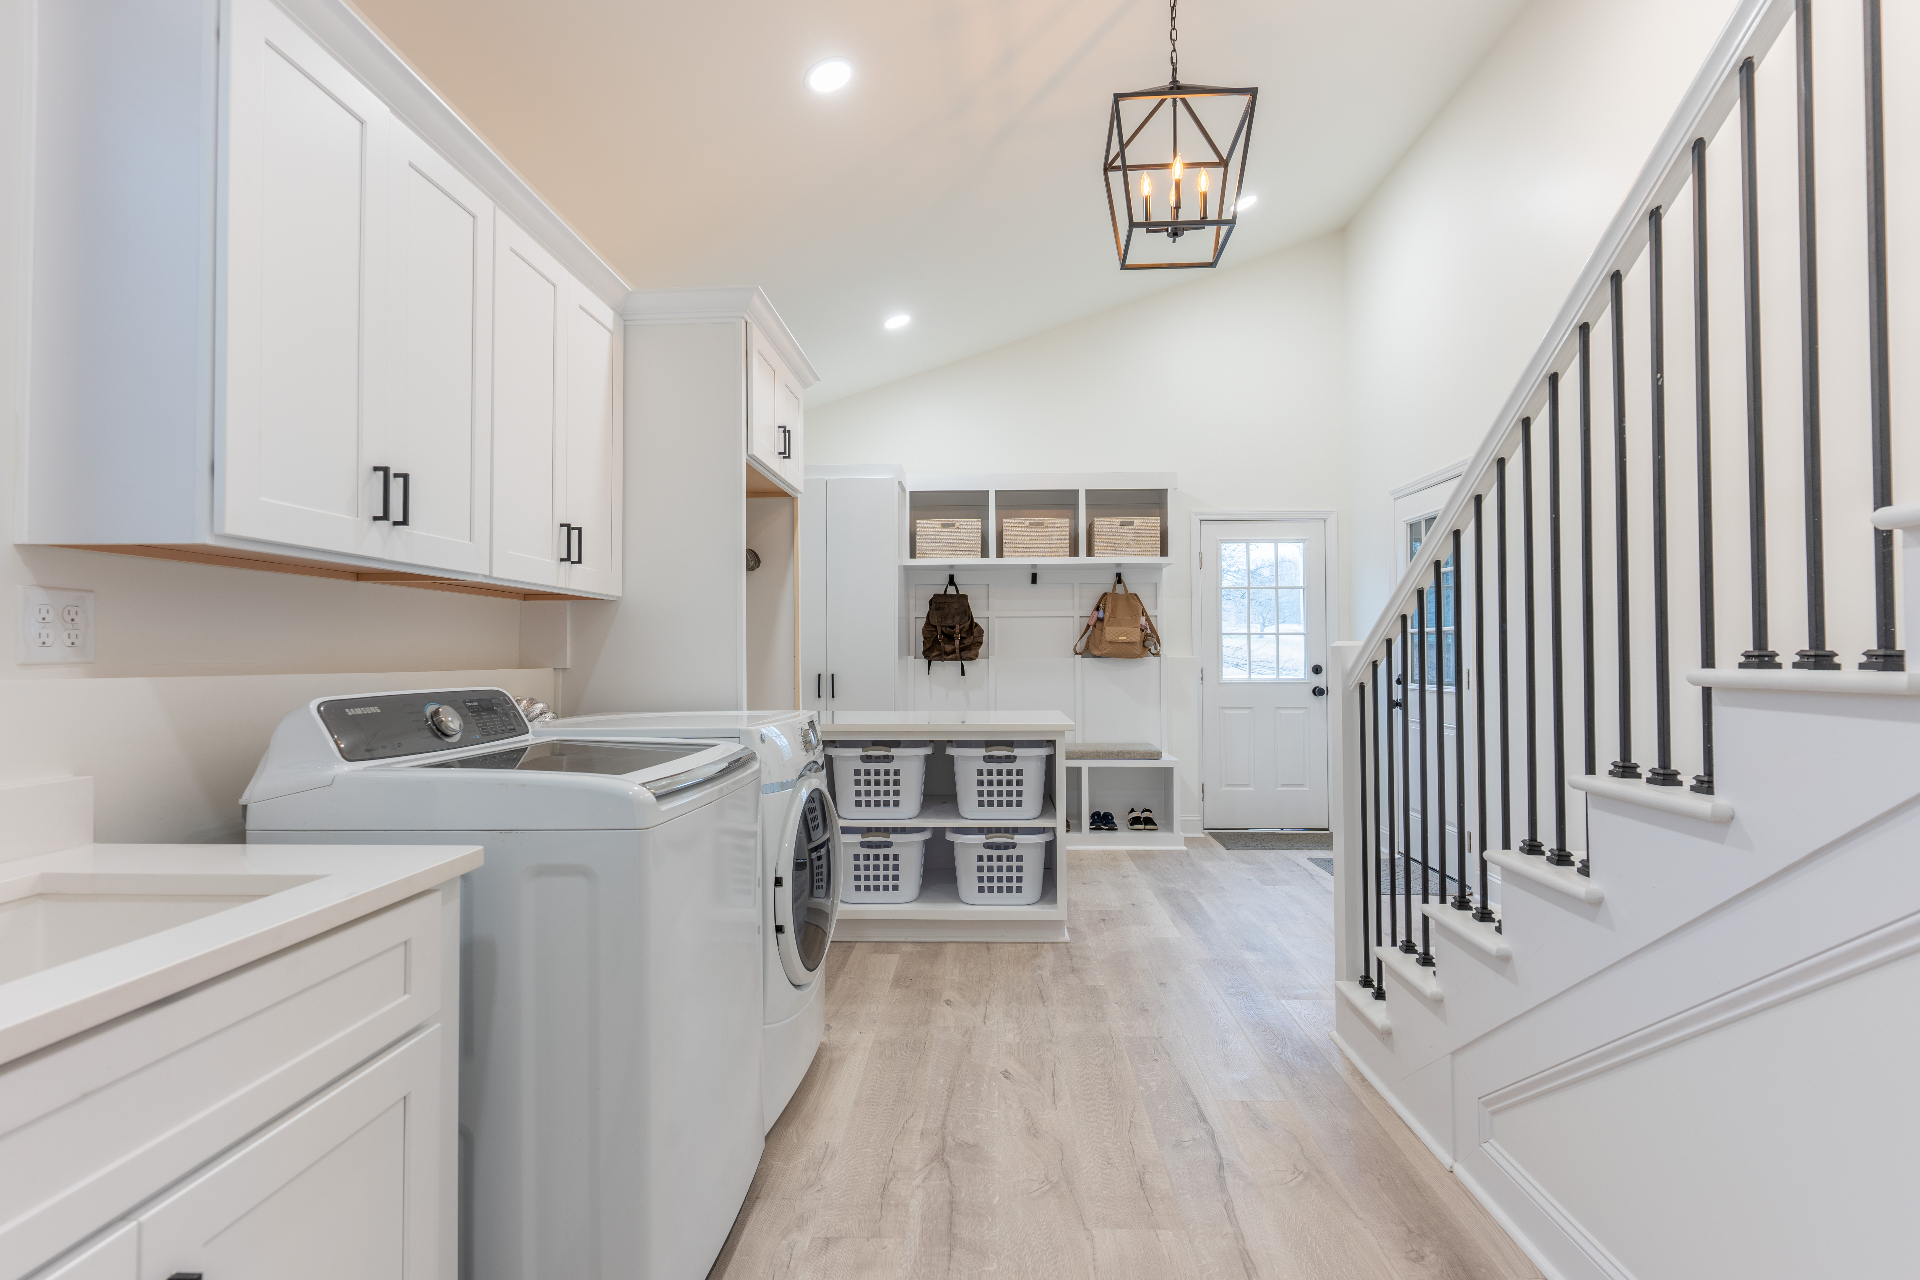 After
After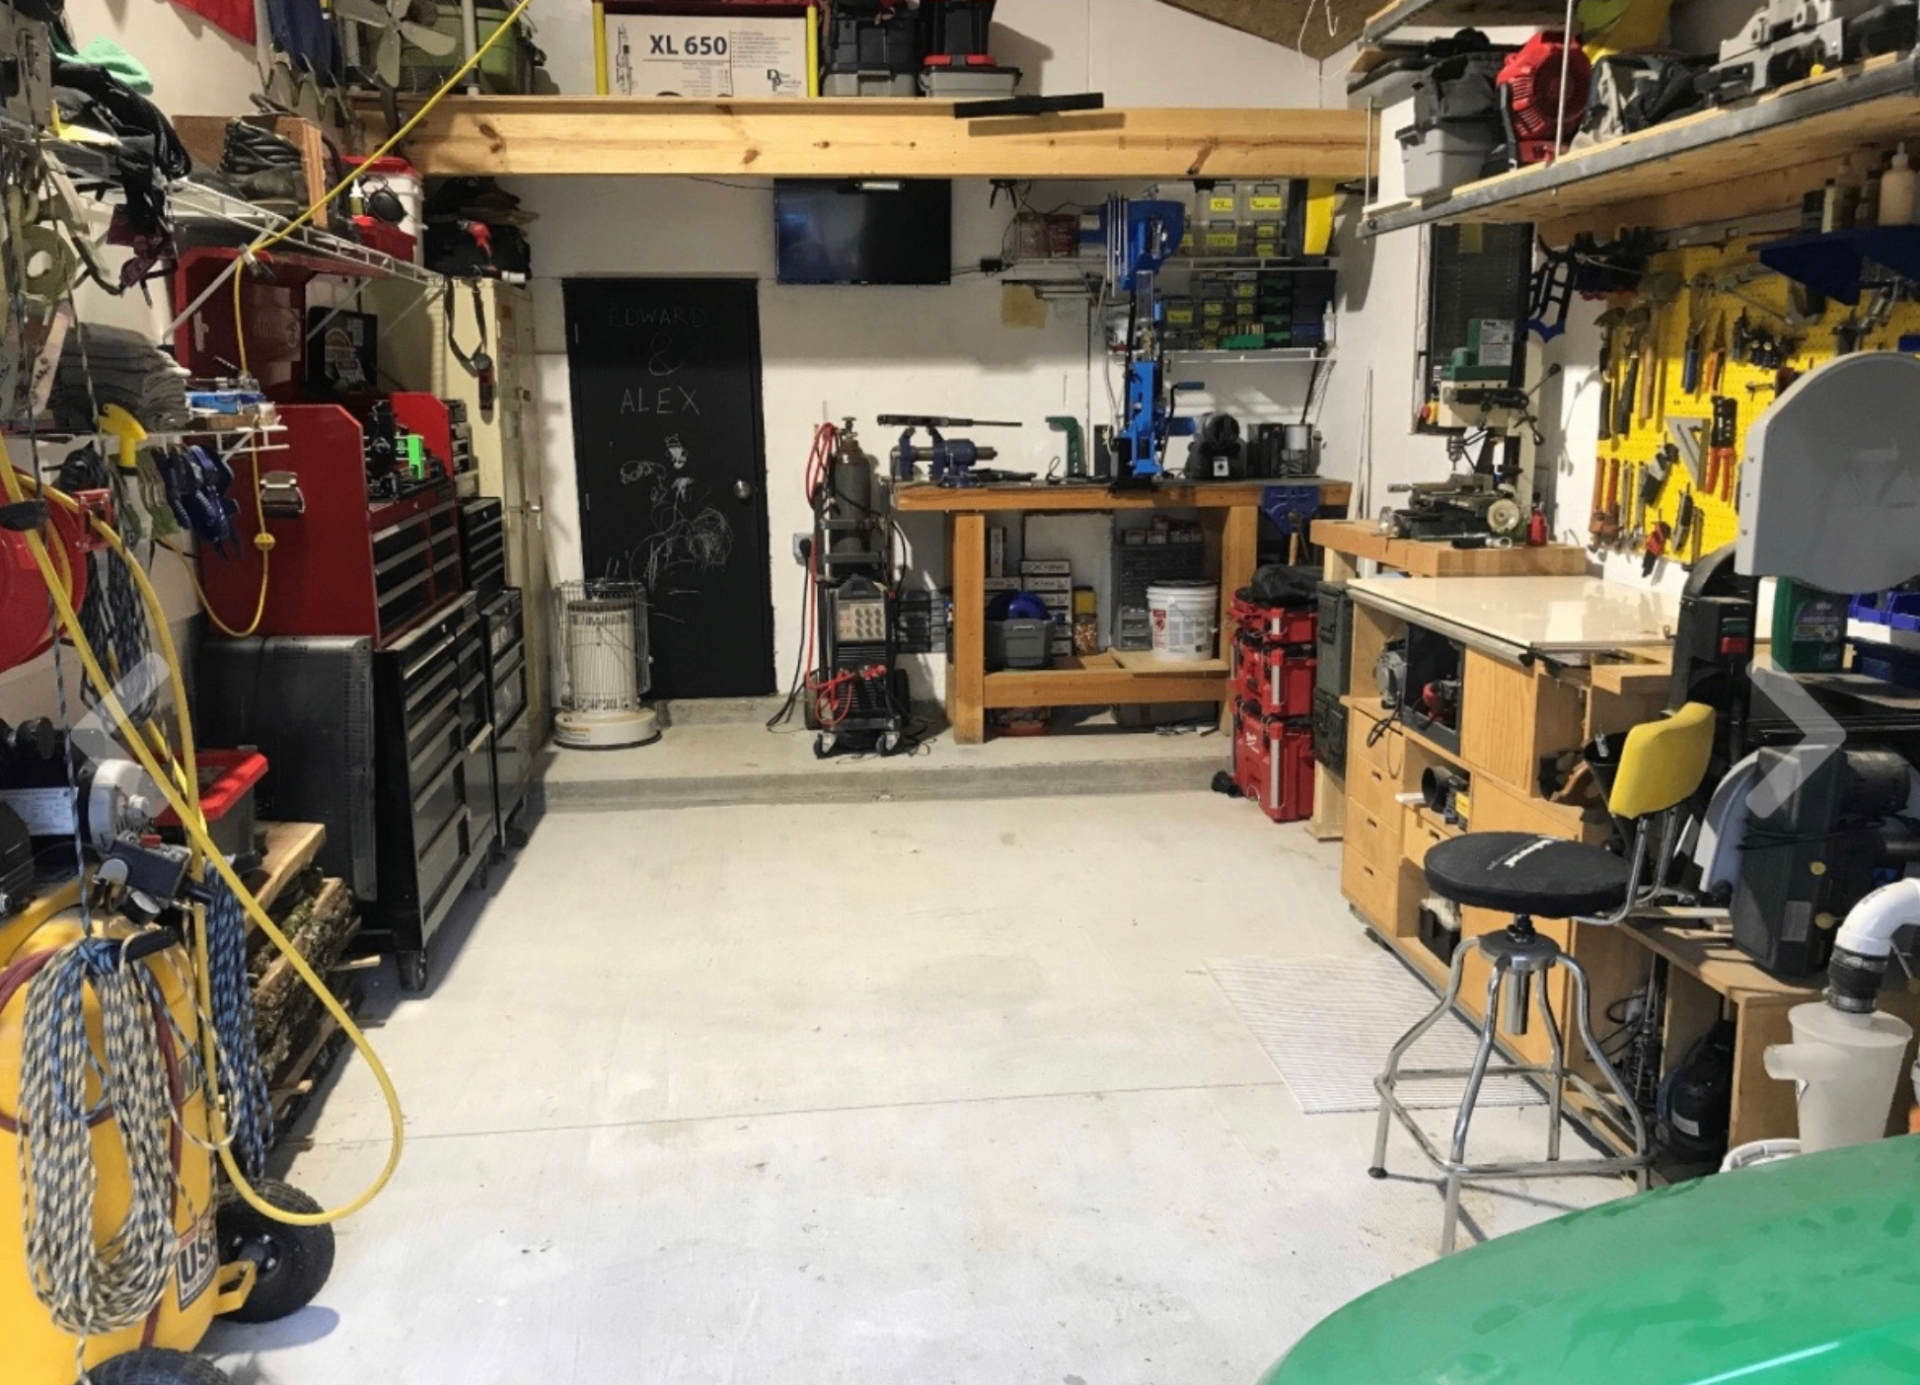
Workshop-to-Mudroom Conversion
Healthier Materials
Durable low-emission finishes, easy-to-maintain surfaces, and thoughtfully selected materials were chosen to create a cleaner, brighter environment built for daily use.
Design Direction
The goal was to transform an isolated utility space into a seamless extension of the home. By introducing direct interior access and organizing multiple functions into a cohesive layout, the space now supports the natural flow of family life.
Craftsmanship Details
Custom cabinetry, integrated pantry storage, dedicated laundry workspaces, built-in mudroom organization, and detailed millwork maximize every square foot while maintaining a refined, residential aesthetic.
Healthy homes are built
in the details.
From cabinetry and finish materials to tile, lighting, trim, and paint, every decision contributes to a home that feels intentional, refined, and built for family living.
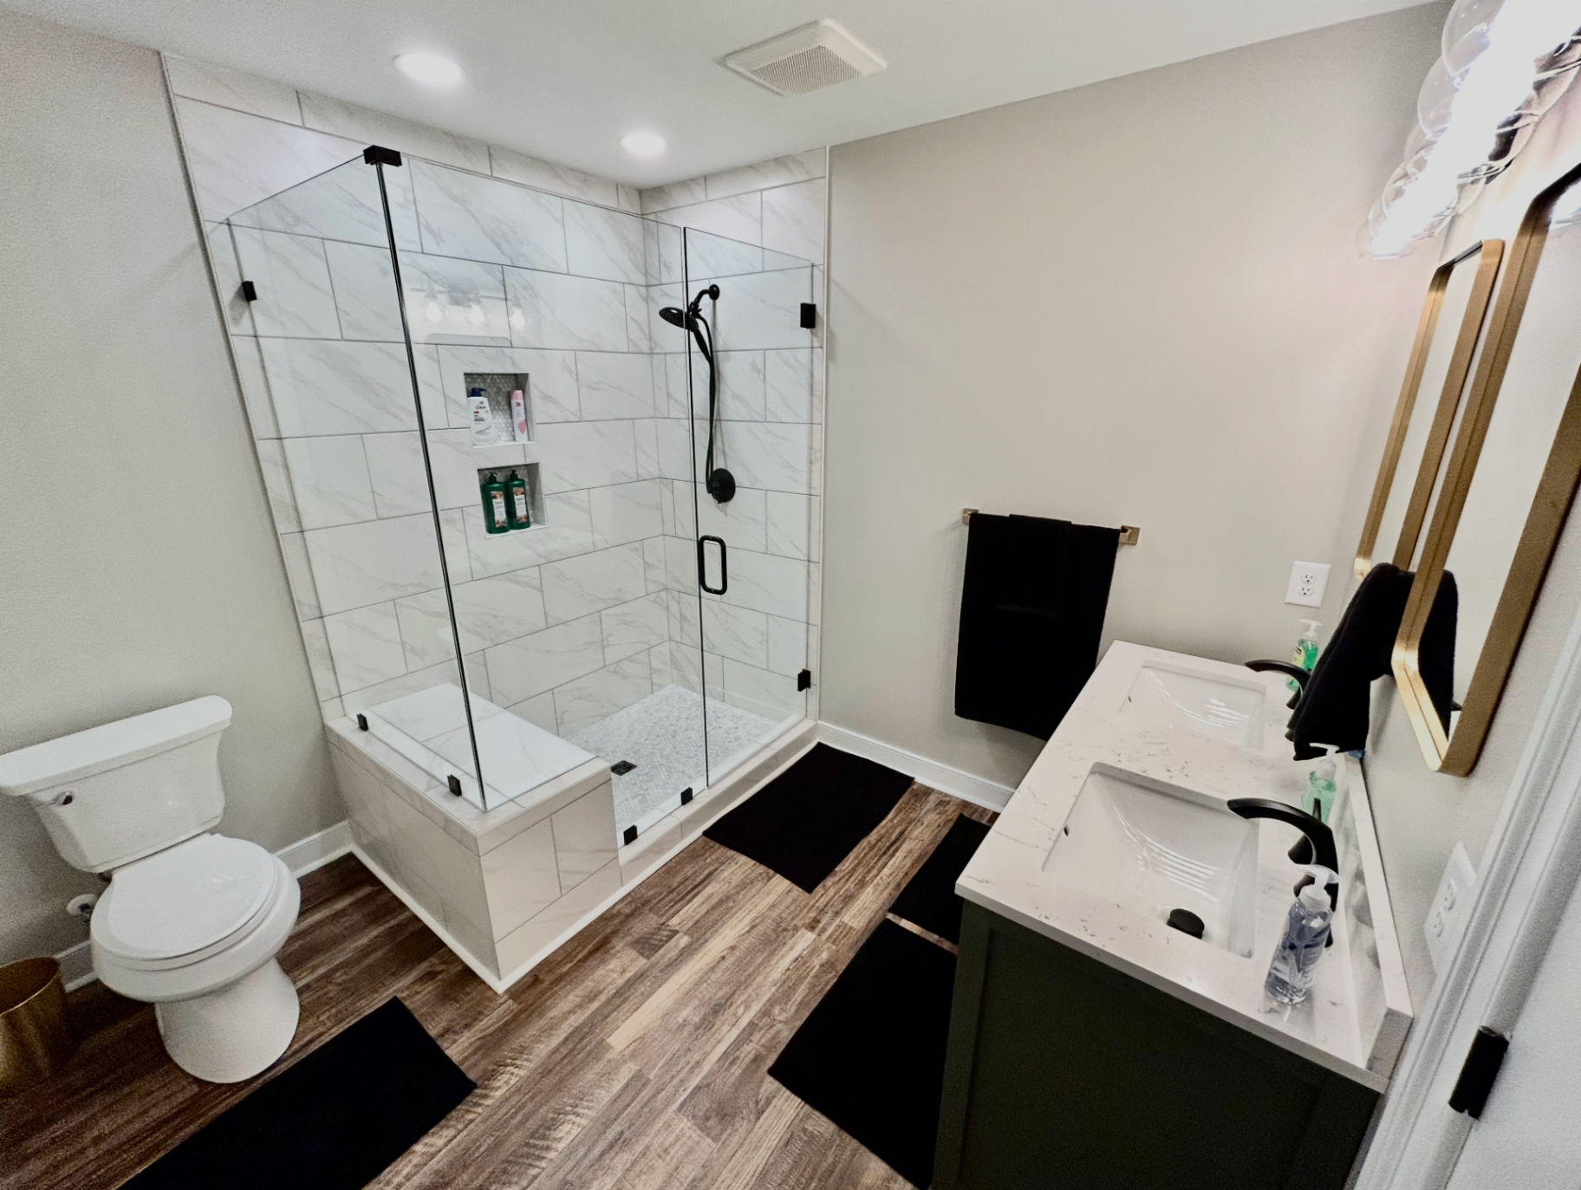
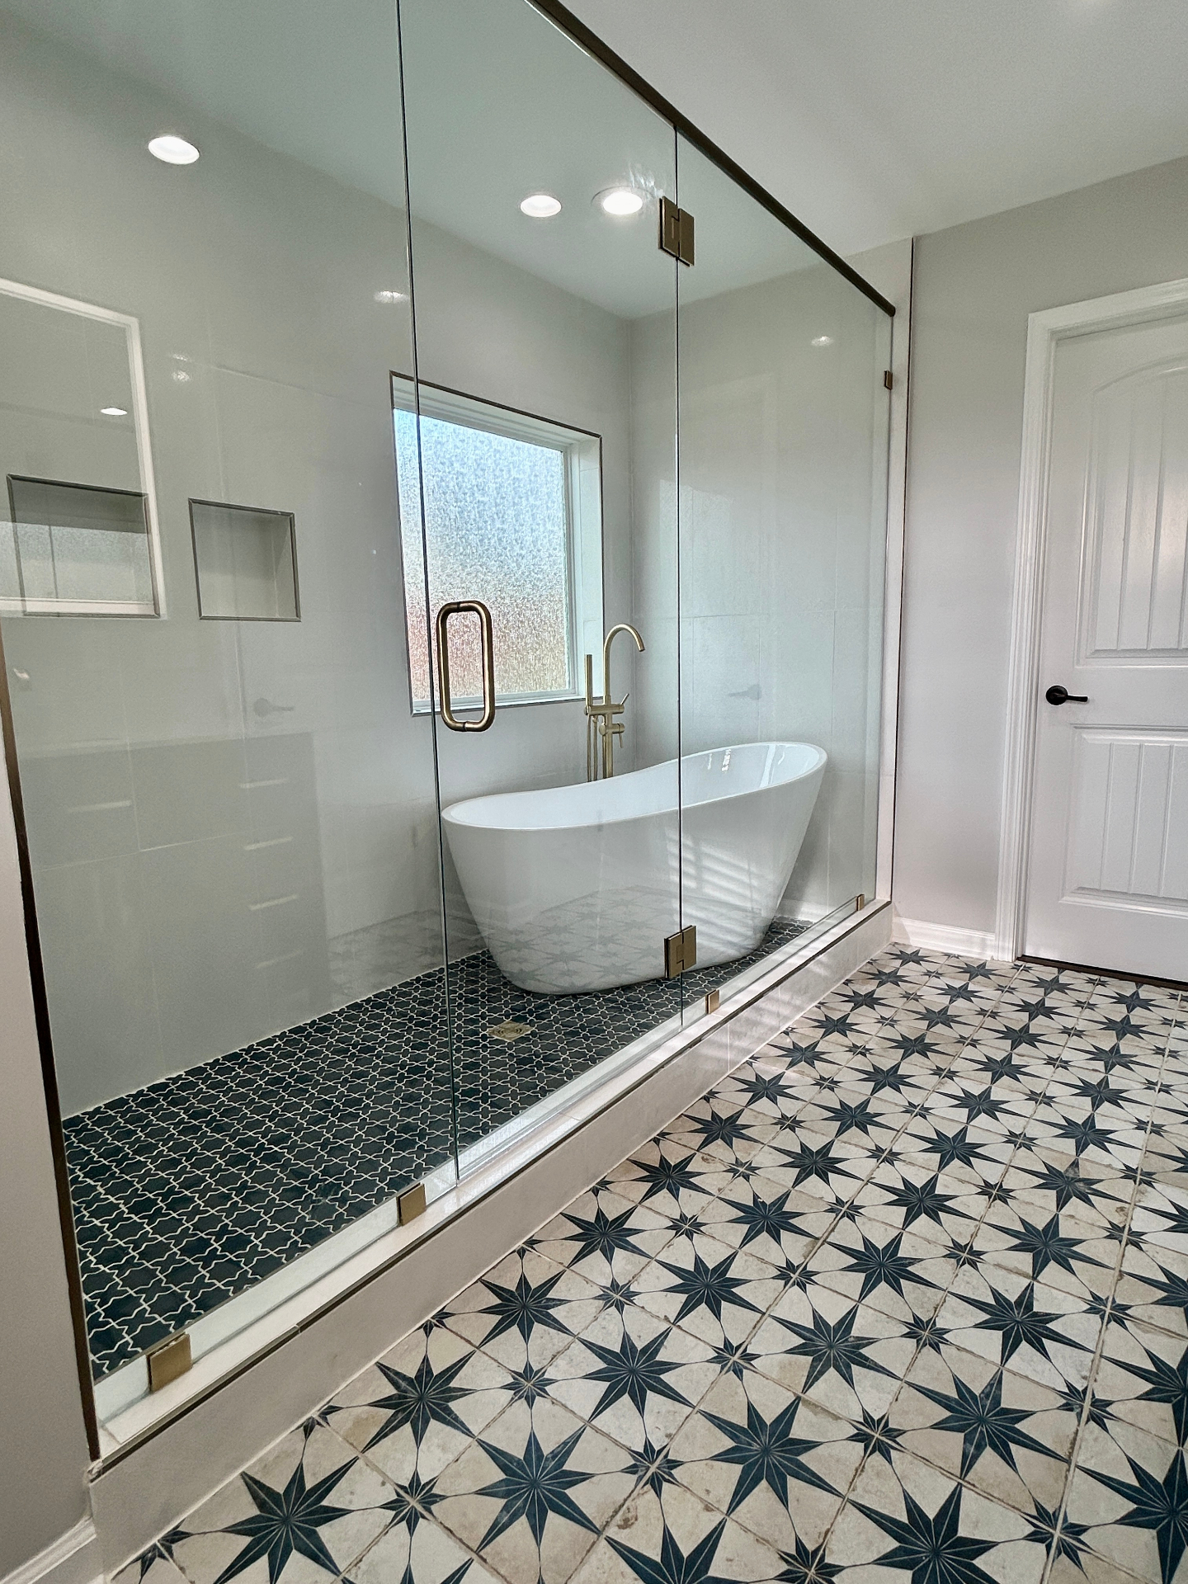
A healthy home starts
before the first wall.
From framing and moisture detailing to the finishes a family touches every day, a new build gives us the chance to get every layer right from the very beginning.
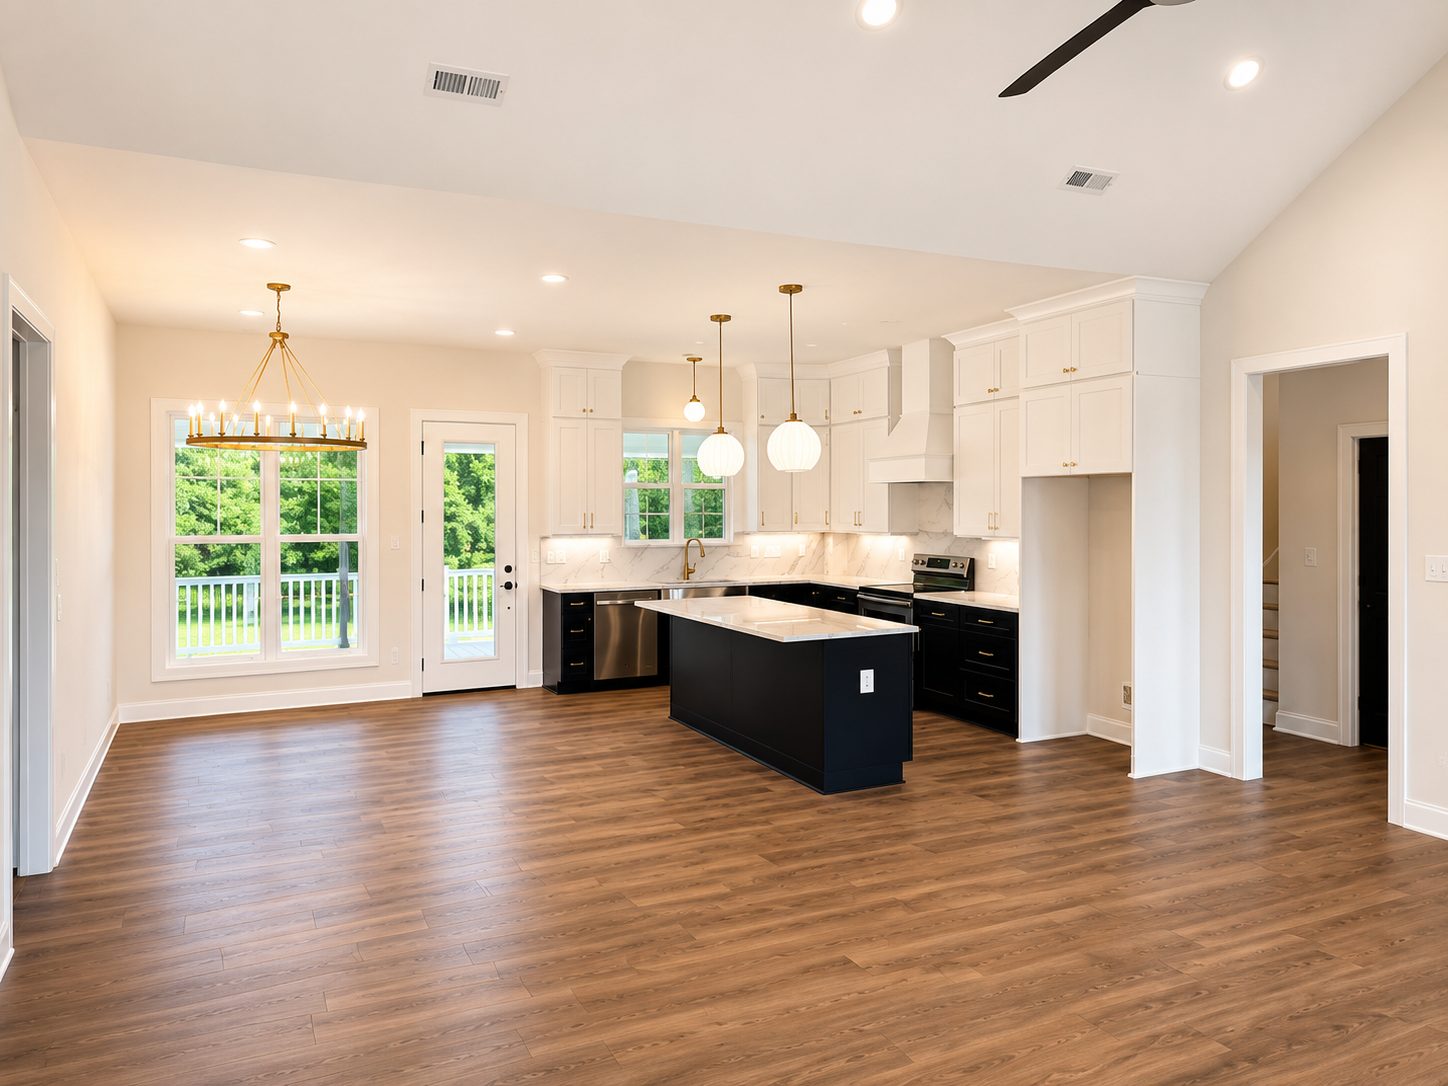
Healthier Materials
Low-VOC paints and finishes, low-emission cabinetry, and hard surface flooring selected to protect indoor air quality from day one.
Design Direction
An open, light-filled plan with vaulted ceilings and a natural flow between kitchen, dining, and living—built for how families actually gather.
Craftsmanship Details
Custom cabinetry, marble surfaces, brass and matte black fixtures, and carefully detailed tile work carried consistently through every room.
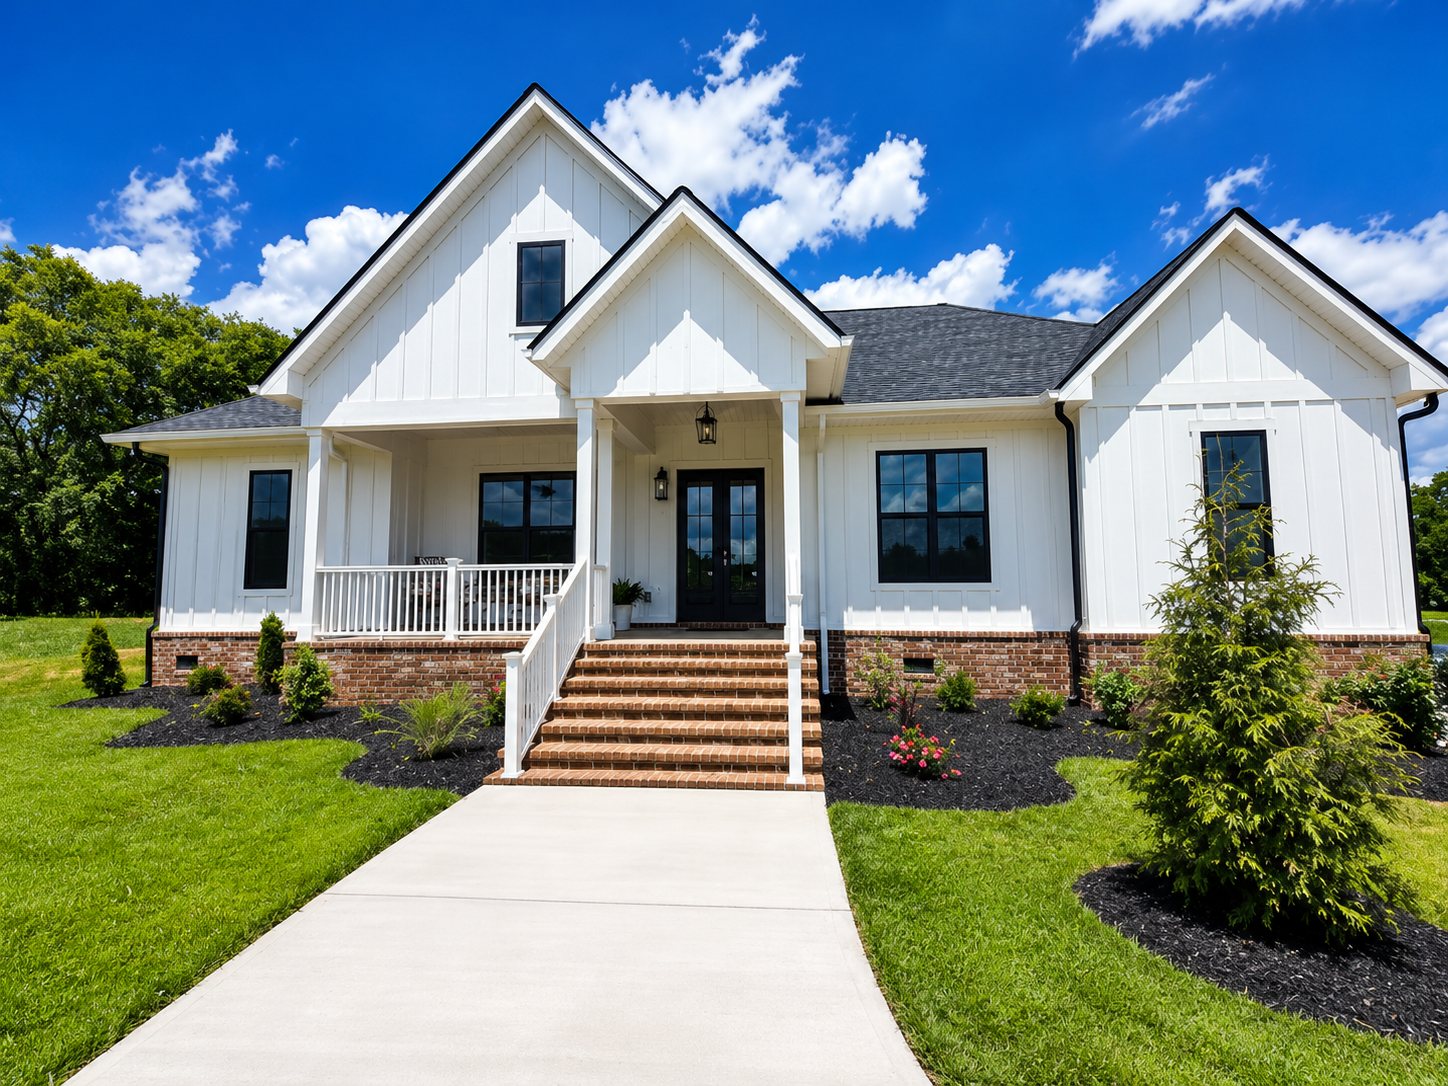
The details carry all the way to the curb.
From the primary suite to the front porch, every material was chosen to hold up beautifully and keep the home healthy for the family living in it.
Function first, finishes second.
Laundry, mudroom, pantry, and bath were planned around the daily rhythm of the family—durable, easy-to-clean surfaces and generous storage so the home stays calm and uncluttered.
Ready to build
a healthier home?
Whether rebuilding after remediation or planning a healthier renovation, TN Healthy Home Builders creates spaces designed for wellness, beauty, and long-term family living.
Serving Middle Tennessee